You are viewing all NH listings NH Homes between $500000 and $1000000 dollars.

$674,900 $321 per sq.ft. Surry NH Home »
Price Change! Reduced by $24,100 down 4% on August 31st 2026
4 Beds | 2 Baths | Total Sq. Ft. 2380 | Acres: 3.37
Listed on Wednesday Jul 15, 2026
Description: Set just over the Keene city line in Surry, NH, this beautifully updated 4-bedroom, 2-bath home offers a rare blend of privacy, convenience, and standout outdoor living. Refinished hardwood floors, a charming fireplace, and a bright sunroom create warm, inviting spaces throughout the home, while numerous updates ensure comfort and peace of mind. The main living areas flow seamlessly to a very private deck, an ideal spot for morning coffee or evening relaxation. Step outside and discover a backyard designed for enjoyment in every season: an inground pool surrounded by high-end pavers, a fenced garden with raised beds, and a 3-sided shed for garden tractor or storage. Despite its private setting, the home sits just minutes from Keene's hospital, shopping, dining, and essential services, typically within 10 minutes. Whether you're entertaining by the pool, tending the garden, or unwinding on the open porch with southerly view, this property delivers a lifestyle that's both peaceful and connected. Move-in ready, full of updates, and rich with character, this home stands out as a truly special offering. See Listing Details & 48 images.
New Listing!

$850,000 $309 per sq.ft. Surry NH Home »
2 Beds | 2 Baths | Total Sq. Ft. 2750 | Acres: 14.36Listed on Monday Sep 14, 2026
Description: OPPORTUNITY KNOCKS! LIVE, WORK, INVEST AND EXPAND! Entrepreneurs take note of this unique offering that combines an established commercial property with residential accommodations, substantial storage and surrounding acreage along Route 12A, minutes from Keene and Surry Mountain Lake. Striking red garage doors make an immediate impression, while generous parking serves customers, employees and residents. Five garage bays are designed for serious work, with a service pit, high-clearance ceilings, air compressor and water lines, abundant lighting and electrical hookups. An adjoining office benefits from large windows that bring in natural light and keep business within view, while additional utility areas provide valuable space for organization. A separate outbuilding at the rear of the property adds workshop versatility and extra storage capacity. Above the commercial operation, the property takes an unexpected turn. An executive suite creates the compelling option to live where you work or explore additional rental income potential. French doors brighten an open living and dining area warmed by a fireplace, while the well-equipped eat-in kitchen is ready to host meals with extensive wood cabinetry, a pantry and a complete suite of appliances. Two bedrooms provide restful retreats each boasting en suite bathrooms and French doors that invite fresh air and morning coffee outdoors. The expansive rear deck wraps around the building amid a backdrop of mature trees, creating a surprisingly private setting removed from the activity below. Dine or entertain outdoors or simply settle in at day's end, perched among the treetops. The topmost attic level provides even more storage or potential for future finishing while dual balconies capture views of mountains, sky and water. Pair all of this with surrounding wooded acreage and the possibility of future subdivision, subject to approval, and the value proposition becomes clear. ONE PROPERTY WITH MULTIPLE PATHS FORWARD! See Listing Details & 47 images. Includes a Virtual Tour

$699,900 $221 per sq.ft. Sutton NH Home »
Price Change! Reduced by $29,100 down 4% on September 8th 2026
4 Beds | 5 Baths | Total Sq. Ft. 3168 | Acres: 3.98
Listed on Wednesday May 6, 2026
Description: Step into a piece of New Hampshire history. Built in 1857 and once cherished as a bed & breakfast, this captivating 4-bed, 5-bath Sutton property has been thoughtfully updated while preserving the charm that makes it truly irreplaceable. The natural separation between the main home and attached carriage house creates exceptional flexibility -- multi-generational living, rental income, or an in-home business are all within reach. With the barn, garage, and art studio, ADU conversion potential adds even more to this already remarkable offering. The property features apple, peach, pear, plum, and nectarine trees alongside blueberry bushes -- a homesteader's dream taking root right in your backyard. Recent updates deliver real peace of mind: new septic & leach field (11/25), new burner (2022), partial roof (2022), updated first-floor bath (3/26), new appliances, new washer & dryer, fresh interior paint throughout, new kitchen plumbing, wood stove (2018), two relined chimneys, new well pump, new well supply line, and electrical supply upgrade. Whether you're searching for a one-of-a-kind primary home, a savvy investment, or the chance to revive a beloved B&B -- this is the opportunity you've been waiting for. All of this, just 45 minutes to Manchester and 90 minutes to Boston. Portions of the property may be subject to historic access easements/right-of-way benefiting neighboring landowners. Schedule your private showing today. Open House Sunday 9/13 from 1 to 3PM. See Listing Details & 57 images.
$769,000 $320 per sq.ft. Sutton NH Home »
4 Beds | 3 Baths | Total Sq. Ft. 2400 | Acres: 1.27Listed on Saturday Mar 21, 2026
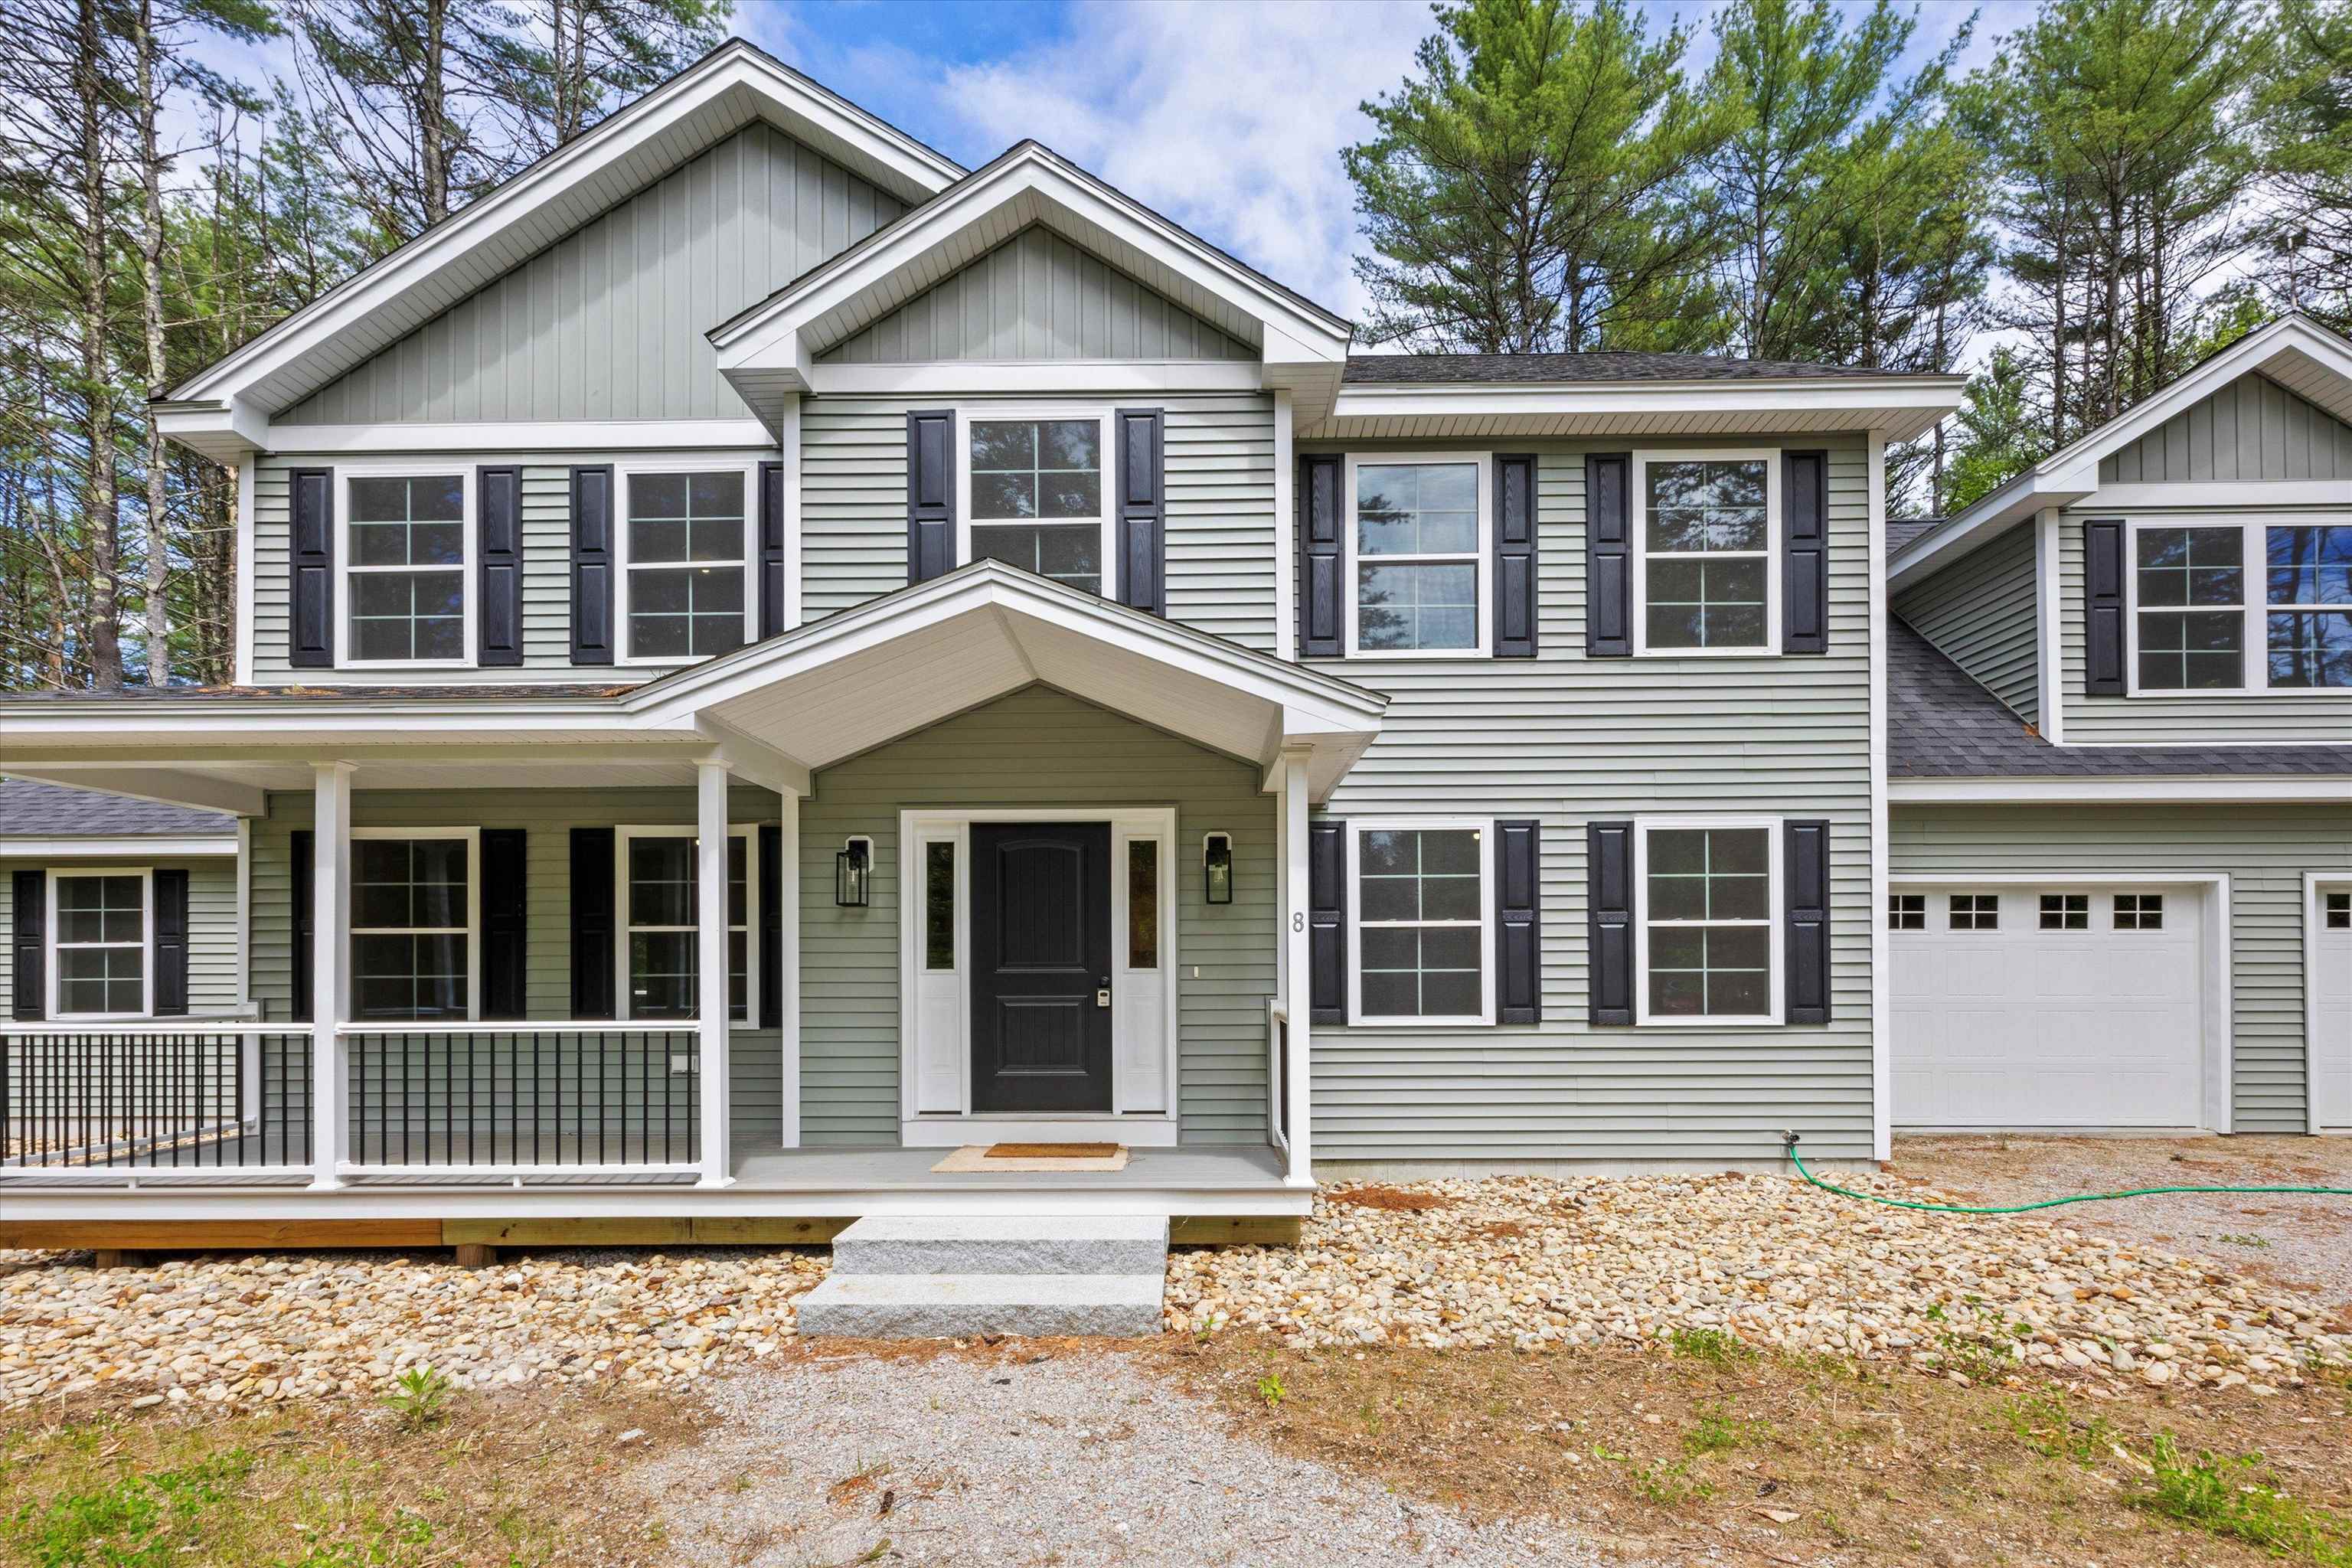
Description: Are you searching for the perfect home in the newest neighborhood in the area? Look no further than this magnificent development, which offers a stunning array of features and amenities. From the dead-end street to the private wooded walking trails created specifically for this neighborhood, your family will have so many adventures. This 4-bedroom floor plan with an open-concept living area is designed to impress, with high ceilings and large windows allowing tons of natural light to flood the room. The gourmet kitchen is a chef's dream, featuring granite countertops in every home and ample cabinet space for all your cooking needs. The primary bedroom is truly a retreat, with a spa-like en-suite bathroom that includes dual vanities. Outside, the backyard is a haven for entertaining, with plenty of space for barbecues, games, and gatherings with friends and family. Located in a highly sought-after, brand-new neighborhood, this property is just minutes away from top-rated schools, shopping centers, and a variety of dining options. Don't miss out on this exceptional opportunity to own your dream home - To Be Built See Listing Details & 23 images.

$585,000 $244 per sq.ft. Swanzey NH Home »
4 Beds | 3 Baths | Total Sq. Ft. 2398 | Acres: 6.4Listed on Saturday May 2, 2026
Description: Rustic farmhouse and barn on nearly 7 acres in Swanzey, NH home of covered bridges and bucolic lifestyle. With wide lawns, a former apple orchard and private woodland on the lower edges of Mt Caesar, this locally iconic property known as "The Old Homestead" has much to offer. This 4 bed 2.5 bath home has wood floors and a solid structure but ready for fresh cosmetic updates. The living room with exposed beams and wood burning fireplace will be a favorite gathering spot. The bright and tidy eat-in kitchen is open to an expansive outdoor terrace and garden. A first floor primary en suite makes a perfect office or guest space with its own bathroom. A powder room and large dining room make up the main living area. Three bedrooms, a full bath and upstairs sitting room complete the second floor. Don't miss the two-story barn currently used as a garage. This New England gem will make a lovely weekend getaway spot or year-round home just minutes from Keene. Walk to schools, library or hiking trails and the convenience of nearby Keene airport. See Listing Details & 36 images.
Under Contract

$597,500 $322 per sq.ft. Swanzey NH Home »
Waterfront on River Ashuelot River3 Beds | 2 Baths | Total Sq. Ft. 2233 | Acres: 7.3
Listed on Friday Aug 28, 2026
Description: Discover the best of first-floor living in this very desirable, only 4-year-old ranch set on 7.3 acres of beautiful, open land abutting the South Branch River. Designed for comfort and easy living, this exceptional home offers spacious open-concept living and a gorgeous natural setting. The heart of the home is the fabulous kitchen featuring granite countertops, a large center island, and full appliances, creating the perfect space for preparing gourmet meals and entertaining. The kitchen flows seamlessly into the dining and living areas, offering wonderful open spaces for gatherings with family and friends. The spacious primary suite provides a private retreat with its own bath, large walk-in shower, and generous walk-in closet. On the opposite side of the home are two additional bedrooms, a full bath, and convenient first-floor laundry. A welcoming mudroom with bench and hooks provides the perfect spot to transition from outdoors to everyday living. The lower level adds even more versatility with an expansive family room plus an office or bonus room ideal for hobbies, guests, a home office, or recreation. Outside, enjoy the gorgeous level setting, abundant open land, and direct access to the South Branch River for fishing, relaxing, and enjoying nature. A rare combination of newer construction, one-level living, acreage, and river frontage this property offers an exceptional opportunity to enjoy the best of country living. Wonderful location ,view of Mt Ceasar and lovely sunsets See Listing Details & 28 images.
New Listing!

$675,000 $456 per sq.ft. Swanzey NH Home »
3 Beds | 1 Baths | Total Sq. Ft. 1480 | Acres: 2.05Listed on Friday Sep 11, 2026
Description: FRESHLY UPDATED AND FILLED WITH POSSIBILITY! HOME, WORKSPACE AND SO MUCH MORE! Conveniently located on a main thoroughfare near historic Thompson covered bridge, the Ashuelot River and quaint local dining and shopping, this refreshed and spacious home offers a versatile layout and thoughtful updates for comfortable living. A covered porch welcomes you into a sizable living room where warm sunshine pours in. Easy-care luxury vinyl flooring provides a continuous and modern look while bright white walls create a fresh backdrop. Relax in the living room with guests before escorting them to the kitchen where solid wood cabinetry and a large island provide work and dining space. Serve sit-down meals in the dining area or repurpose as an office, family room or casual gathering area as you see fit. On balmy days retreat to the paneled sunroom with vaulted ceiling. It's the perfect spot for reading, coffee and quiet reflection. A convenient first-floor bedroom, refreshed bath and laundry make one-level living a reality. Upstairs, the primary suite offers dual closets and plentiful attic storage while a third bedroom and charming landing workspace provide flexibility. Beyond the home, a pristine, meticulously maintained detached shop adds an entirely new dimension to the property. Inside, soaring ceilings, multiple overhead doors, expansive work areas and bright lighting accommodate serious projects, hobbies or professional pursuits, while built-in cabinetry, a mezzanine, dedicated office and a half bath add functionality. Plentiful parking provides room for vehicles and equipment. Whether you envision living on site, generating rental income or exploring a combination of residential and workspace possibilities, the flexibility here is compelling. After a day exploring nearby Pisgah State Park, come home to rural tranquility with easy access to Keene and the MA and VT state borders. LIVE HERE, WORK HERE, INVEST HERE...IMAGINE THE POSSIBILITIES! See Listing Details & 42 images. Includes a Virtual Tour

$519,900 $290 per sq.ft. Tamworth NH Home »
Price Change! Reduced by $30,100 down 6% on July 27th 2026
4 Beds | 2 Baths | Total Sq. Ft. 1794 | Acres: 1
Listed on Tuesday Jun 16, 2026
Description: This one-of-a-kind property offers the ideal blend of location, antique home charm, and beauty. Diamond-shaped divided light windows adorn the front and side of this well-maintained Cape. The new roof and three African Moabi seating areas are just a few examples of the notable improvements made over the past several years. A vegetable & herb garden fits nicely into a nook between the house and addition, getting plenty of southern exposure to deliver a successful harvest later in the season! The brick patio and grassy firepit areas are private and quiet, nestled behind the house in an ideal spot for relaxation any time of day. Once inside the home, wide pine flooring brings you into the kitchen and sends your attention to the magnificent Sunny Glenwood cook stove with gleaming nickel-plated accents. The J-shaped polished granite countertop and lovely birch cabinetry truly elevate the kitchen. In the eastern addition, the largest bedroom is awash with light and views of the garden and patio, with its own private access to a small back deck. Each level of the home contains two bedrooms and one bathroom, with another studio-type bedroom in the picturesque cabin at the edge of the forest. Serene mossy ground surrounds this unique outbuilding, and sets a magical tone for the story to unfold. The conveniently located two-car garage is fully insulated and heated with attic space for storage, just a short walk away from the home, and utilizes one of three gravel entries to the property. Underground power to all three buildings ensures that cables will not distract from your experience. Just across from the post office and a short walk or bike ride from Main Street, the location is hard to beat! There is excellent visibility in both directions for pulling out onto Tamworth Road, with an awesome view of Mount Whittier as you begin heading south or Chocorua as you approach the village. According to Country Living Magazine, Tamworth is one of America's top 10 small towns! See Listing Details & 60 images.
New Listing!

$525,000 $358 per sq.ft. Tamworth NH Home »
2 Beds | 3 Baths | Total Sq. Ft. 1466 | Acres: 1Listed on Sunday Sep 13, 2026
Description: Sunsets, stunning seasonal mountain views, and privacy truly make this property stand out. A carefully crafted rock and perennial garden flanks the parking area, with each boulder having been manually moved into place and positioned just right. Towering grass plants whimsically blow in the breeze alongside this well-built home, welcoming you into the front entrance beneath a cedar shingled facade that has been beautifully weathered over the past 23 years. Buried utilities improve everyone's experience and a history of meticulous upkeep ensures worry-free ownership for years to come! Once inside the front hallway, coat hooks are conveniently located and the kitchen beckons you forward, straight ahead. On your right is a private, spacious office that could easily be converted into a first floor bedroom. The kitchen/living room opens up at the end of the hallway with an eye-catching library taking up an entire wall, a propane stove front and center that brings a cozy atmosphere. A runner sled from the old Tamworth Inn serves as an excellent pot hanger above the eat-in island. Plenty of cabinet space can be found in the kitchen, and all of the woodwork is painted with an historic color, a theme that holds true throughout the rest of the home. Catch afternoon sun on the screened-in porch and enjoy meals there for three seasons! Upstairs you will find two bedroom suites, each with their own private 3/4 bathroom and plenty of closet space. As winter approaches, consider these key attributes: each room in the house is insulated with a thin aluminum envelope, all INTERIOR walls have fiberglass insulation to add extra heat retention, and the baseboard heat pipes actually contain isopropyl alcohol instead of regular water to prevent freezing in the event of a power outage! One of the sheds was built in 2025 (not delivered pre-built) and already has active electricity if you wish to finish the space. Welcome to Tamworth! ** OPEN HOUSE Sunday, September 20th from 4 to 5:30pm ** See Listing Details & 60 images. Includes a Virtual Tour

$537,900 $285 per sq.ft. Tamworth NH Home »
Price Change! Reduced by $10,000 down 2% on September 1st 2026
Waterfront on Pond Moores Pond
3 Beds | 2 Baths | Total Sq. Ft. 1916 | Acres: 1
Listed on Friday Apr 10, 2026
Description: It's high summer now, the water at Moores Pond is very refreshing these hot summer days! And that sunset the other evening at the beach was something to behold! If you are looking for a very well kept home here in the foothills of the White Mtns, 71 Mason Drive is the place to check out. If you're not sitting out on the front porch enjoying the fresh New Hampshire air, you have many other choices! Swim, fish, kayak, canoe or paddle board on the pond. Play baseball, tennis or enjoy the veterans memorial park or the playground if little ones are around, all without leaving Ski & Beach! Once you pass through the covered bridge you'll feel the stress of the day leave your shoulders! This home is move in ready with a new radon system in place, a great big garage for cars, snowmobiles or other toys! Even a lean to on the back for perhaps a bigger toy? Inside the open kitchen, dining, living room keeps everyone together to enjoy a good meal. On cool evenings you may want to gather around the firepit out back of your 1 acre lot. This home is set up for 3 bedrooms including the loft and 1 office space, in case you are luckily enough to work from home! Beautiful hardwood flooring, lots of knotty pine, a recently redone bath with large step in shower, first floor primary, it's all here and ready to enjoy! And don't forget the ski part! Come winter, King Pine Ski Area is a just a short ride away in Madison. Or for big mountain skiing, take Rt 16 up to North Conway and beyond to Cranmore, Bretton Woods & more. Perhaps go back and relive childhood memories now that Black Mountain is open again! Maybe do some shopping at the many, many stores and have a great dinner afterward! If you are ready to enjoy life in the woods in New Hampshire, this house is ready for you to move in asap. Be here for Labor Day, watch the leaves change for Columbus Day, cook turkey dinner & watch the Christmas snow fall outside your door when you make 71 Mason Drive your new address! See Listing Details & 60 images. Includes a Virtual Tour

$540,000 $330 per sq.ft. Tamworth NH Home »
3 Beds | 2 Baths | Total Sq. Ft. 1638 | Acres: 1.05Listed on Monday Aug 31, 2026
Description: Welcome to 228 Silver Pine Lane in Tamworth, NH! This beautifully maintained 3-bedroom, 2-bath home offers over 1,600 square feet of comfortable living space with a thoughtful layout and plenty of room for family and guests. The open-concept kitchen and living room area creates a warm and inviting space for everyday living and entertaining, featuring granite countertops and direct access to the back deck. Step outside to enjoy the private, wooded lot and fenced-in backyard, perfect for children, pets, or simply relaxing in a peaceful setting. The main level features three spacious bedrooms, including a generous primary suite with its own full bathroom and walk-in closet. Radiant heat throughout the main level provides added comfort during the colder New Hampshire months. A finished bonus room over the garage offers flexible space for a home office, playroom, gym, or guest area. The attached two-car garage provides convenient parking along with plenty of additional storage. Ideally located near walking and snowmobile trails, this property offers the perfect blend of comfort, privacy, and outdoor recreation. Whether you're looking for a family home or convenient one-level living, 228 Silver Pine Lane is a must-see! See Listing Details & 41 images. Includes a Virtual Tour

$549,000 $236 per sq.ft. Tamworth NH Home »
3 Beds | 3 Baths | Total Sq. Ft. 2715 | Acres: 2.5Listed on Monday Jul 20, 2026
Description: Timeless New England character meets thoughtful modern updates in this beautifully maintained Tamworth home. Rich in warmth and craftsmanship, the interior showcases Australian cypress floors in the kitchen, classic pumpkin pine floors in the dining room, and a stunning great room featuring exposed ceiling beams and a cozy wood-burning stove - creating the perfect gathering space in every season. The spacious primary suite includes an updated bath, while numerous improvements provide peace of mind, including a new metal roof backed by a transferable 50-year warranty. Step outside to your private retreat featuring an inground pool with a brand-new liner, ideal for relaxing or entertaining all summer long. Car enthusiasts and hobbyists will appreciate the oversized drive-through two-car garage with abundant storage above, plus two additional single-bay garages offering exceptional space for vehicles, equipment, or workshop needs. An RV hookup adds even more flexibility for visiting guests. The yard is enhanced by mature fruit trees, providing seasonal beauty and homegrown harvests. Located in one NH's most charming small towns, this property offers easy access to everything that makes Tamworth so special. Spend evenings enjoying performances at the renowned Barnstormers Theatre, sample locally crafted spirits at Tamworth Distilling, or explore the historic Remick Country Doctor Museum & Farm. Outdoor recreation abounds with nearby Chocorua Lake, hiking at iconic Mount Chocorua, swimming at White Lake State Park, and endless opportunities to enjoy the surrounding White Mountains. The beloved Tamworth Farmers Market brings the community together with fresh local produce, artisan goods, and live music throughout the season. Whether you're looking for a year-round residence or a 4-season getaway, this exceptional property offers the perfect combination of historic charm, modern comfort, outstanding garage space, and an unbeatable location in the heart of Tamworth. See Listing Details & 59 images. Includes a Virtual Tour

$575,000 $329 per sq.ft. Tamworth NH Home »
Waterfront on Pond Moores Pond3 Beds | 3 Baths | Total Sq. Ft. 1750 | Acres: 0.36
Listed on Thursday Sep 3, 2026
Description: Currently under construction in Chocorua Ski & Beach, this thoughtfully designed 3-bedroom, 2½-bath home offers all the benefits of new construction in a great Chocorua Ski & Beach setting. The approximately 1,750 square feet of finished living space will be entirely above grade, with a comfortable two-level layout designed for easy everyday living. The main level will feature an open kitchen and living area with a propane gas fireplace with a stone surround and wood mantel. A first-floor primary suite includes its own private full bath, while a half bath and mudroom with laundry add convenience. Upstairs, you'll find two additional bedrooms and another full bathroom. Planned features include propane forced-air heat, central air conditioning, a pressure-treated deck, vinyl windows and siding, and an asphalt-shingle roof. The home is set on a great lot close to the beautiful association beach on Moore's Pond. This is an excellent combination of new construction, neighborhood amenities and four-season enjoyment in the Mount Washington Valley. See Listing Details & 18 images.

$589,900 $354 per sq.ft. Village of South Tamworth in Town of Tamworth NH Home »
Price Change! Reduced by $50,000 down 8% on September 11th 2026
4 Beds | 3 Baths | Total Sq. Ft. 1668 | Acres: 0.88
Listed on Thursday May 7, 2026
Description: AN HISTORIC, BRILLANTLY RESTORED GEM ON THE BANKS OF COLD BROOK! The Folsom-Moulton House, previously the South Tamworth post office, has been brought back to far more than its former glory. The renovation is completely finished and this one-of-a-kind home is MOVE-IN READY! A three-car garage with a large usable second story, potential in-law suite in the main home, and brand new EVERYTHING make this property truly shine. Enjoy the best of both worlds with new construction and antique charm all in one. Efficient mini-splits throughout, a stand-by generator, and south-facing garage roof perfect for solar panels are the ideal electric trio! An extra-wide front door welcomes you in to the restored, central staircase. The old refurbished mantelpiece elegantly sits in plain sight, complementing the spacious living room. The kitchen is home to custom maple cabinetry and stainless steel appliances with a 19th century hand-hewn beam running across the ceiling above the breakfast nook. Embrace the view from the deck, or wander down the path to aptly-named Cold Brook for a chilly dip on a hot summer's day. Finish the small detached shed to your liking, which has strong potential for a writer's cabin, play house, tool shed, or sauna. Nearby community keystones include the Bearcamp Center, Union Hall, Tamworth Bakery, Barnstormers Theatre, and more. See Listing Details & 60 images.

$650,000 $321 per sq.ft. Tamworth NH Home »
Price Change! Reduced by $100,000 down 15% on August 12th 2026
Waterfront on Lake Chocorua
3 Beds | 2 Baths | Total Sq. Ft. 2028 | Acres: 9.51
Listed on Monday Aug 3, 2026
Description: Welcome to your classic New England countryside retreat, set on just under 10 private, serene acres in beautiful Tamworth. This 3 bedroom, 2 bath home with flexible living space is filled with warmth, charm and character, featuring classic post and beam construction, wide plank flooring and thoughtful updates including renovated bathrooms, replacement windows, newer siding, cedar shakes, an artesian well and more. Enjoy the peace and privacy of country living while being just 10 minutes from Conway and all the Mount Washington Valley has to offer. Tamworth residents enjoy town access to beautiful Chocorua Lake, just five minutes away, along with the Tamworth Farmers' Market, The Barnstormers Theatre, Tamworth Distilling and the wonderful services of the Tamworth Community Nurse Association. If you've been looking for a special place with character, privacy and a true sense of community, you may have just found your New Hampshire haven. See Listing Details & 58 images.
